

See all results
Description
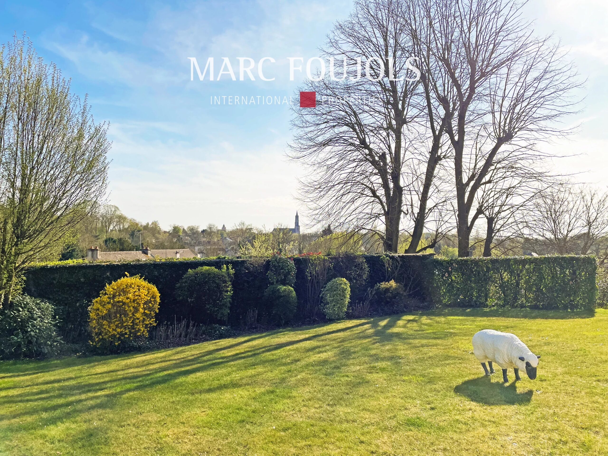
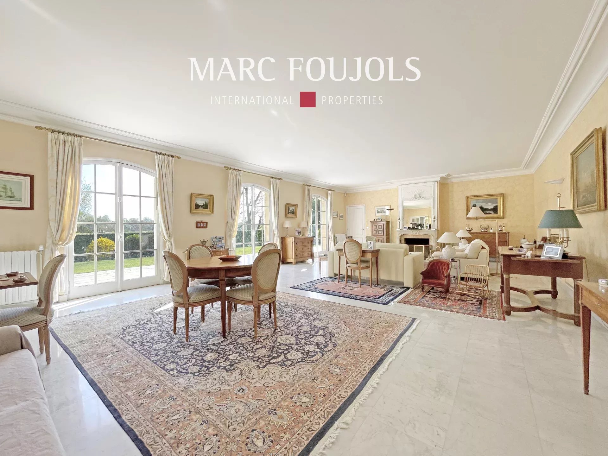
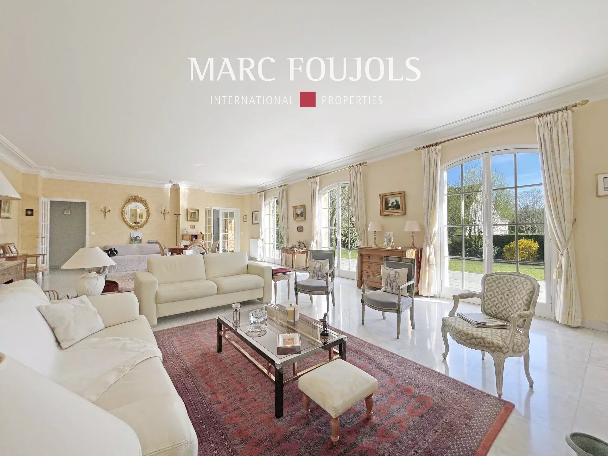
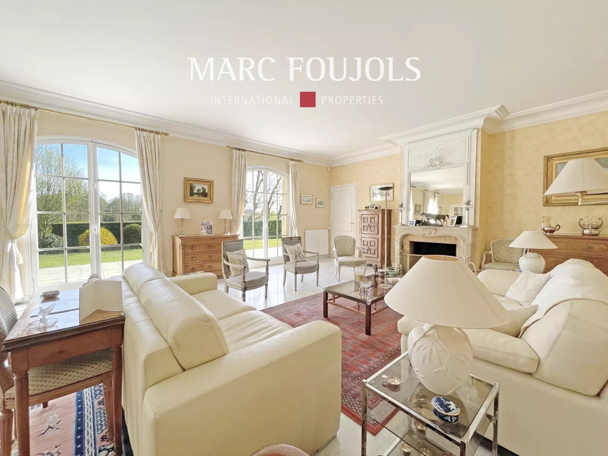
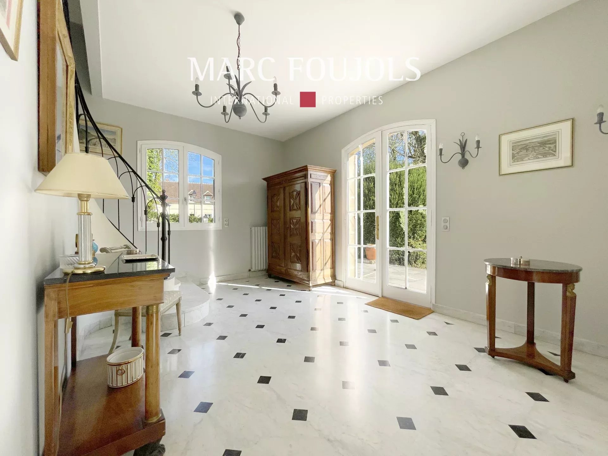
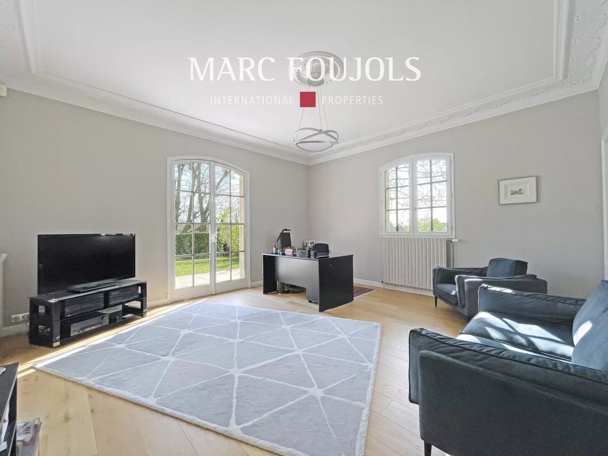
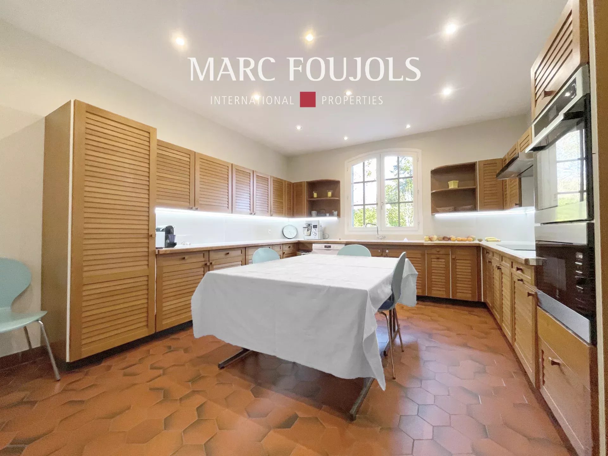
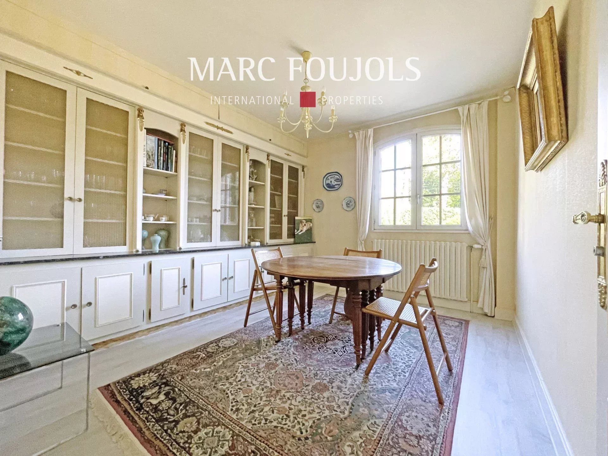
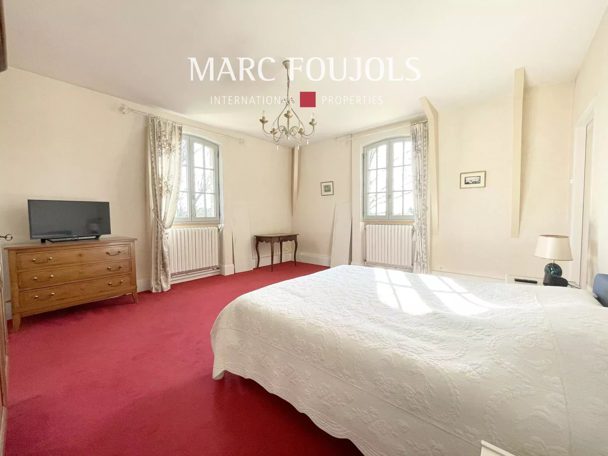
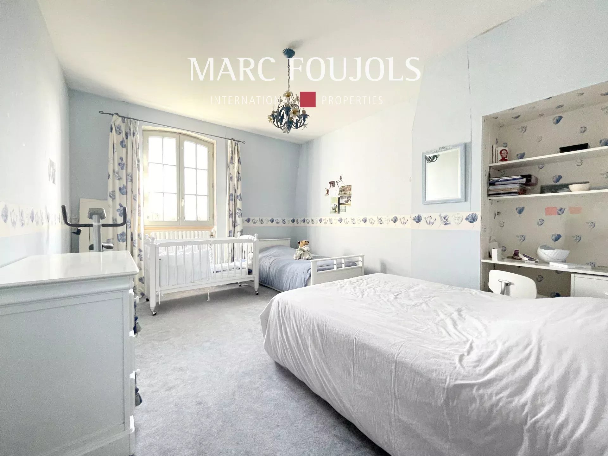
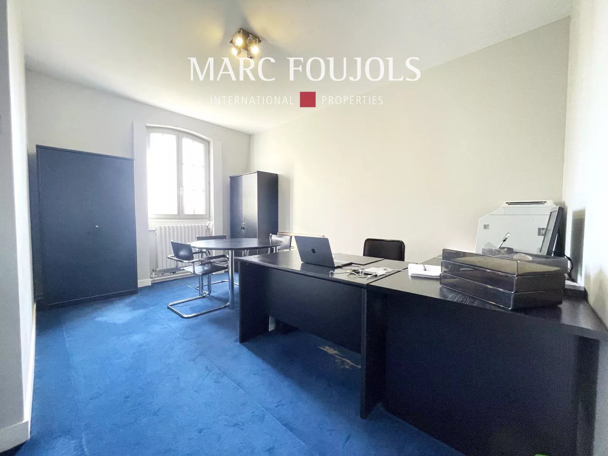

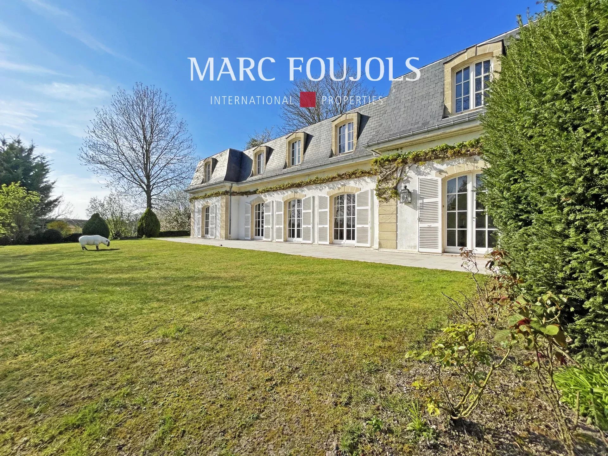
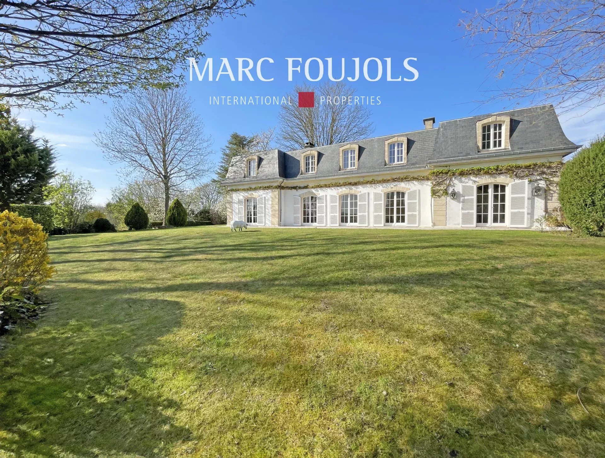
Elegant character residence of Mansart style, built on a full basement, ideally located in one of Senlis's most sought-after residential areas. Situated in the heart of a pleasant landscaped garden, it offers an exceptional open view of the historic city and its majestic cathedral. Featuring spacious reception areas, this property is attractive for its brightness and south-facing terrace, hidden from view. The ground floor opens onto a large entrance hall leading to a triple living room with a fireplace, an elegant dining room, a large family kitchen, and a suite including a bedroom, bathroom, and dressing room, providing highly sought-after single-story living comfort. The upstairs hosts five spacious bedrooms, including a master suite, as well as two bathrooms. The full basement significantly enhances the property and includes notably a double garage, a game room, several storage spaces, a workshop, a boiler room, and a laundry room. An exceptional property to visit without delay.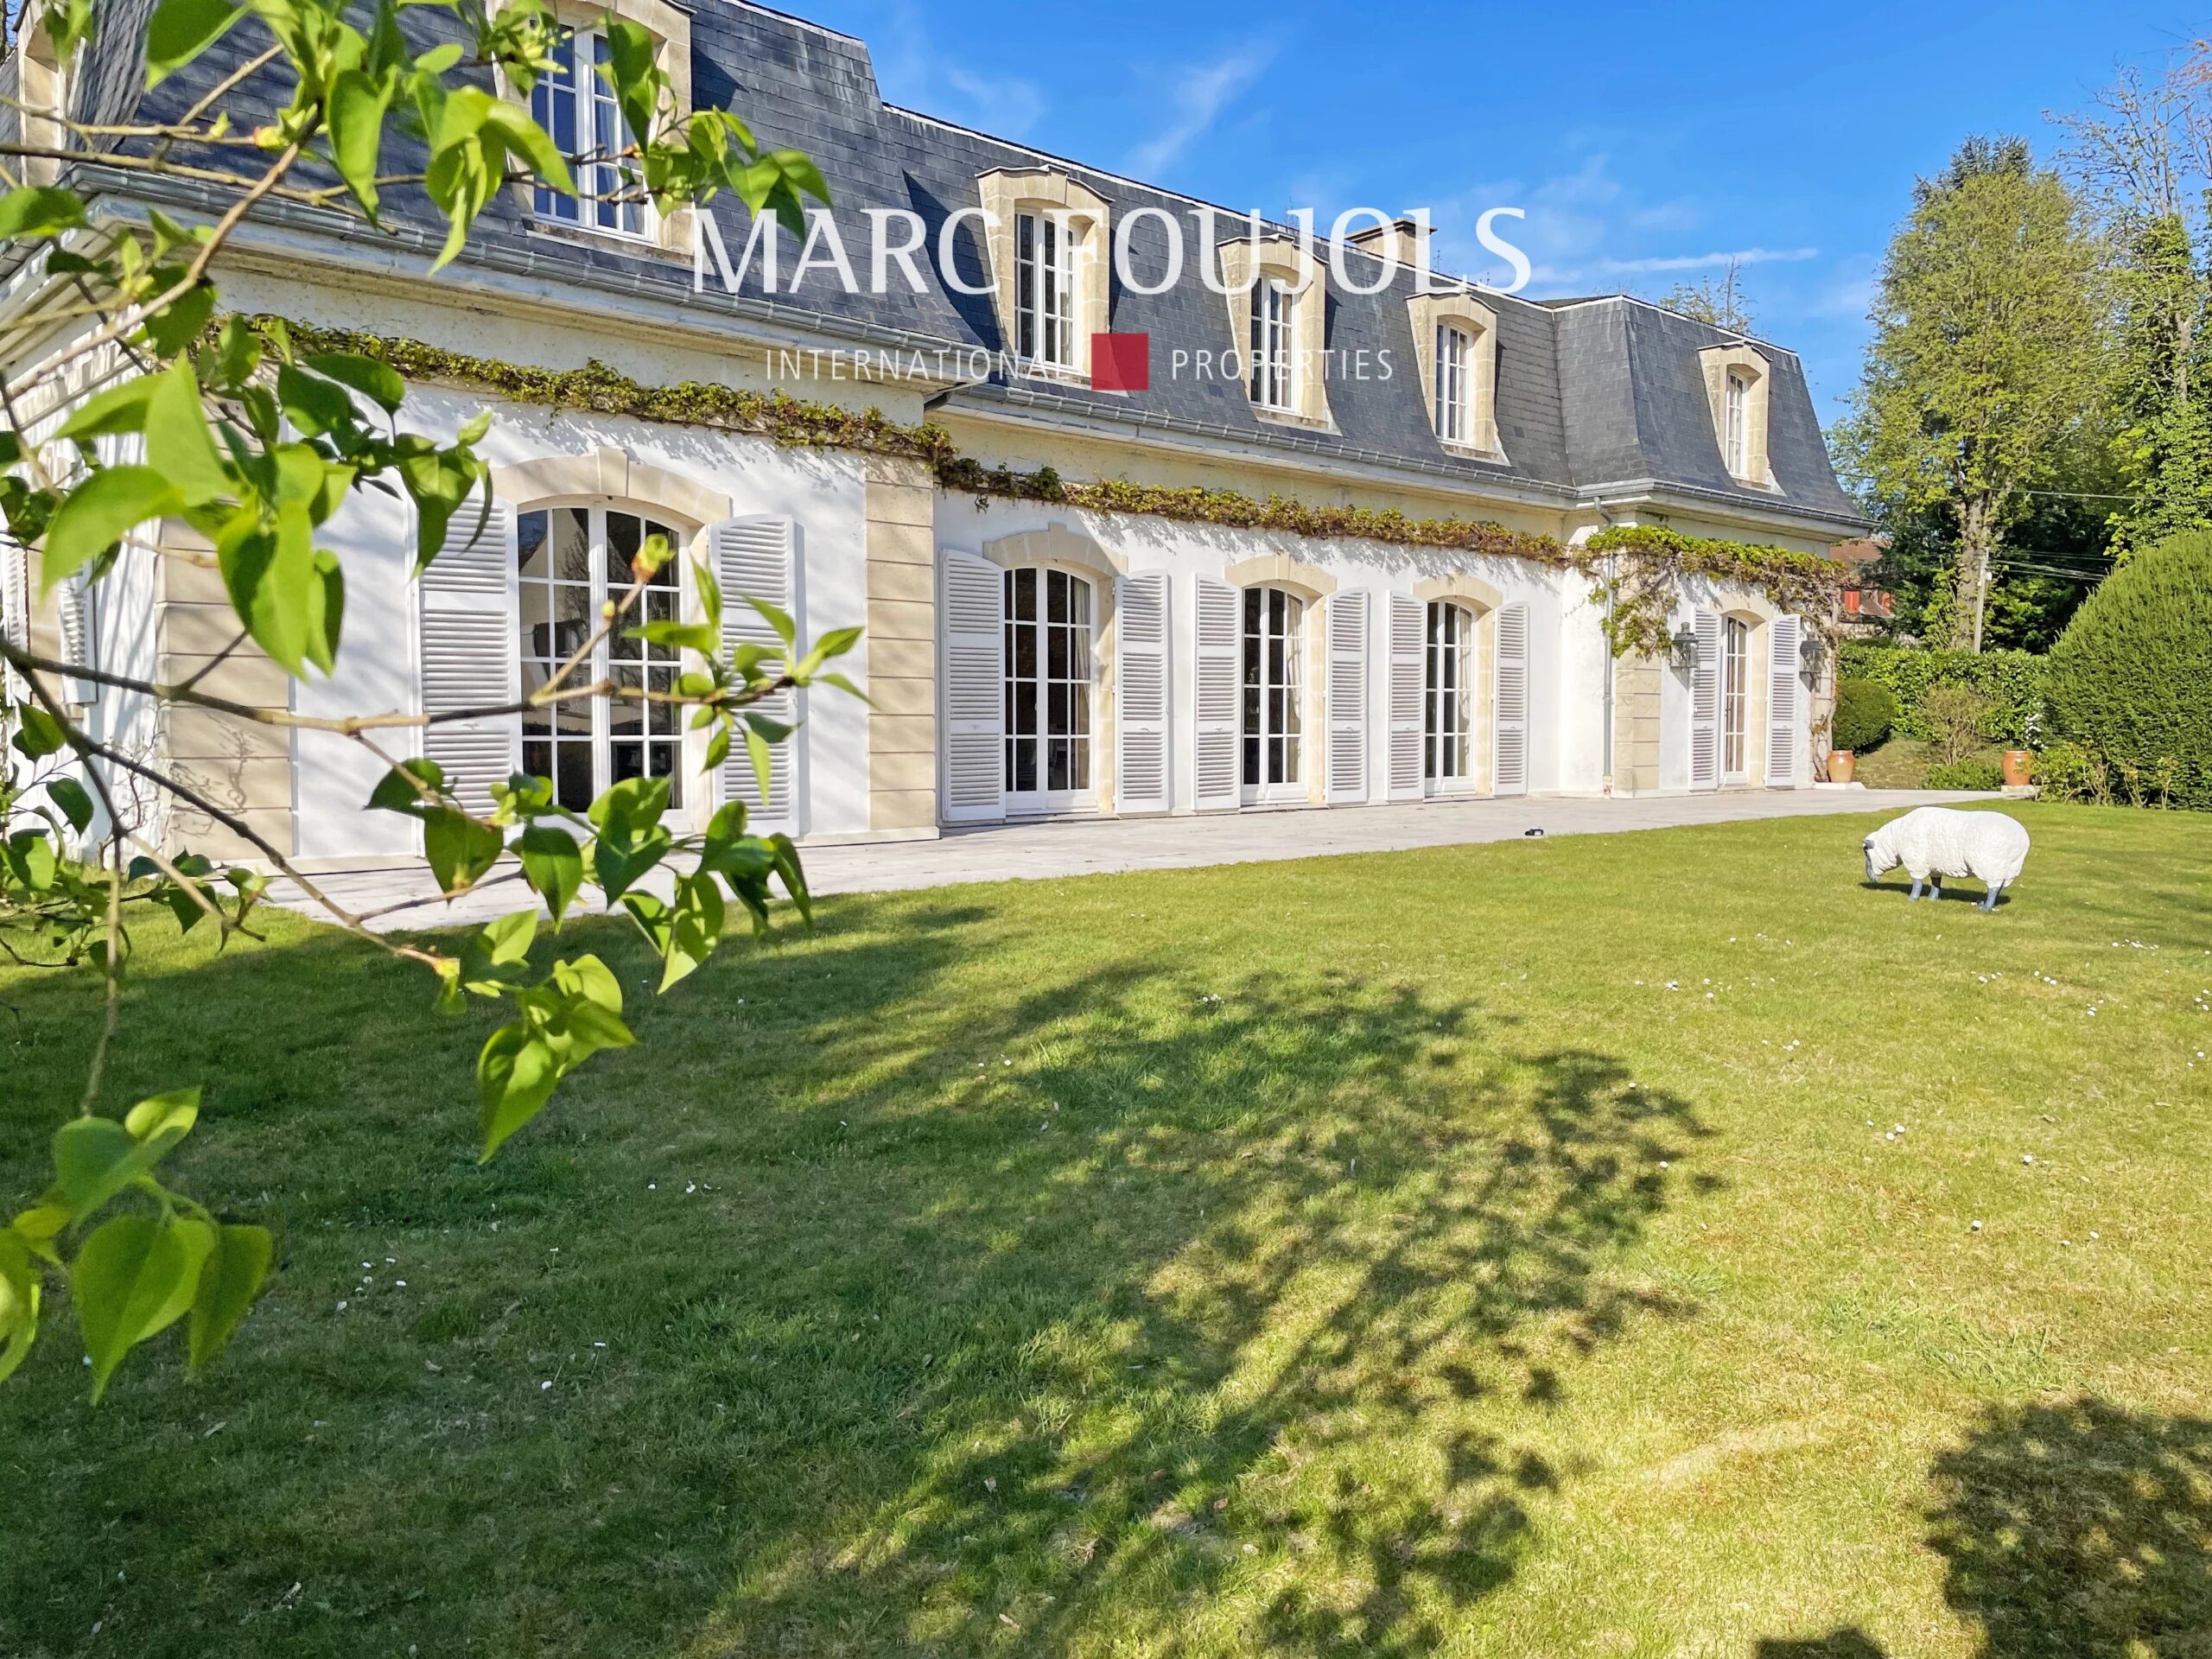
Details
Sub-type : House
General condition : Good condition
Year of construction : 1975
Standing : High standard
Location : Senlis
Surface : 304m²
Rooms : 9
Orientation : South
Heating access : Individual
Type of heating : Fuel oil
Heating mechanism : Central, Fireplace
Hot water access : Individual
Areas
1 Land 1817m²
1 Garage 40m²
1 Play room 47m²
1 Stockroom 38m²
1 Workshop 15.4m²
1 Laundry room 17.3m²
1 Maintenance room 9.5m²
1 Lobby 16.3m²
1 Living-room 72m²
1 Bedroom 23.6m²
1 Walk-in wardrobe 4.3m²
1 Bathroom 9m²
1 Corridor 5m²
1 Dining room 12.6m²
1 Kitchen 21m²
1 Entrance 1.25m²
1 Lavatory 2.35m²
1 Principal bedroom 23.6m²
1 Bathroom 8.2m²
1 Bedroom 15.5m²
1 Bathroom 8m²
1 Lavatory 1.9m²
1 Hallway 10m²
1 Bedroom 17.2m²
1 Bedroom 17.2m²
1 Bedroom 17.3m²
1 Cupboard 1.4m²
Services
Fireplace, Double glazing, Internet, Connected thermostat, Optical fiber, Electric gate
Proximities
Airport, Highway, Bus, Town centre, Movies, Shops, Day care, Primary school, Secondary school, Daycare, Train station, Bus hub, TGV station, Golf, Hospital/clinic, Doctor, Sport center, Supermarket, Tennis, University