

See all results
Description
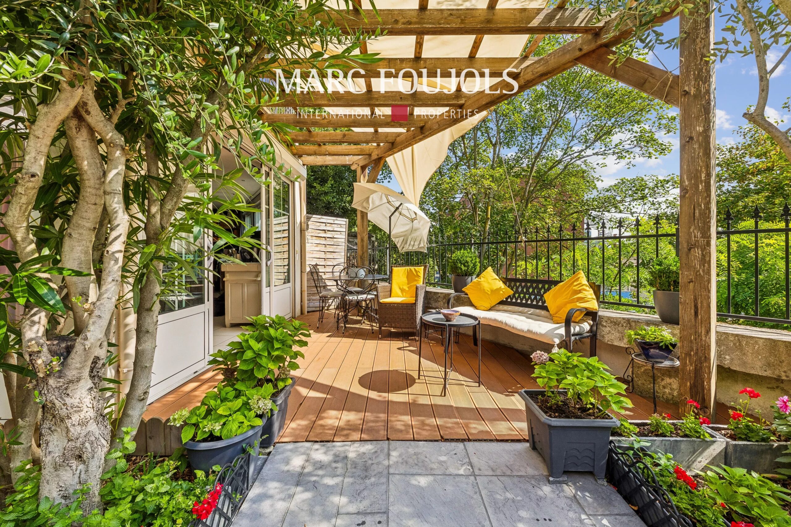
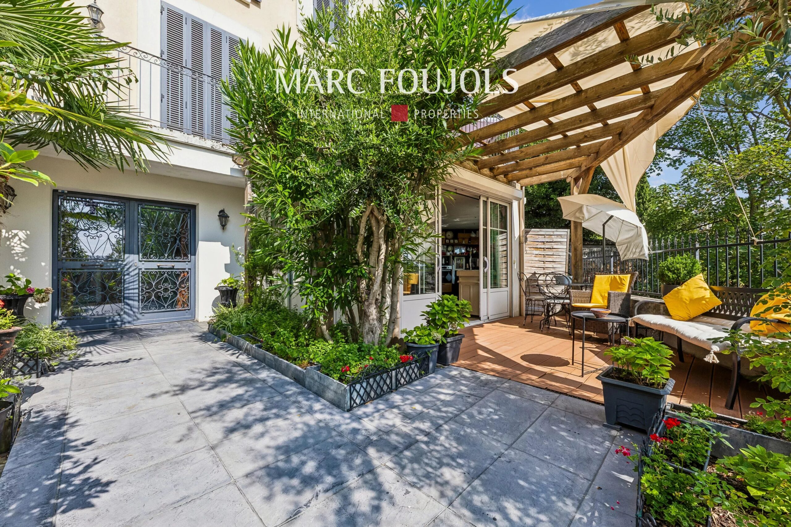
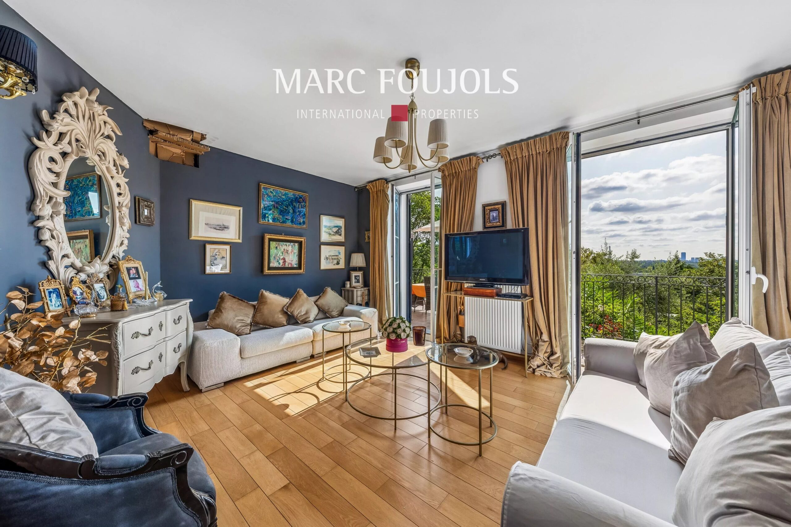
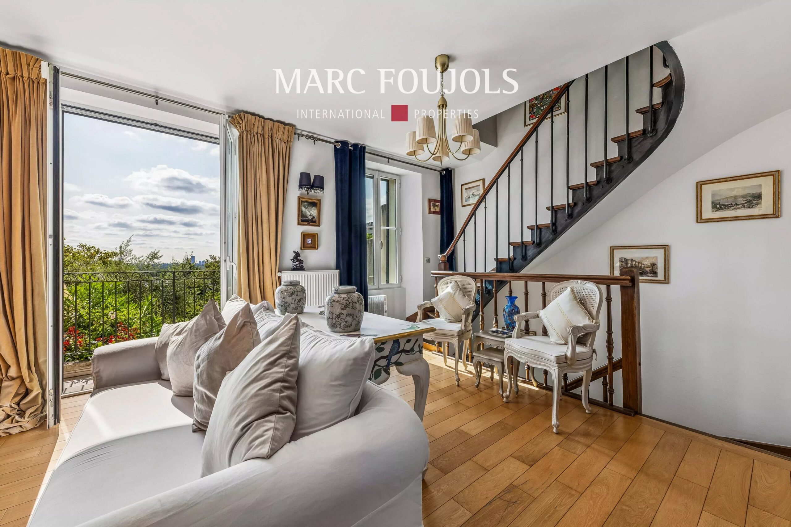
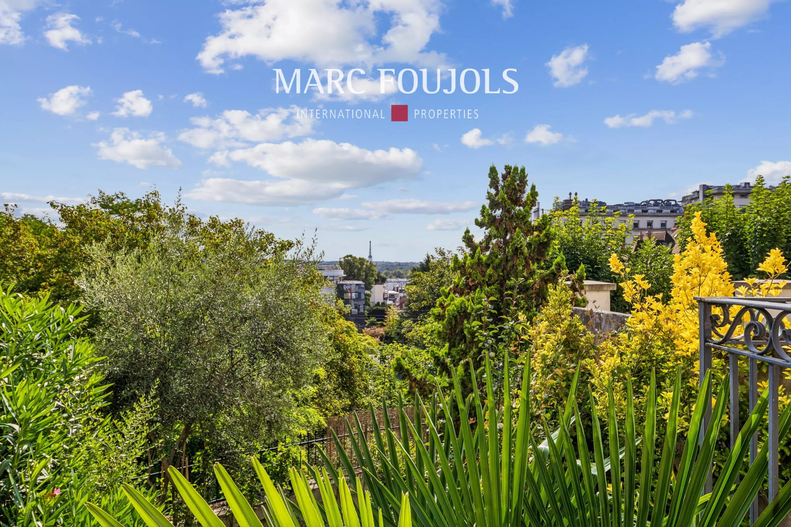
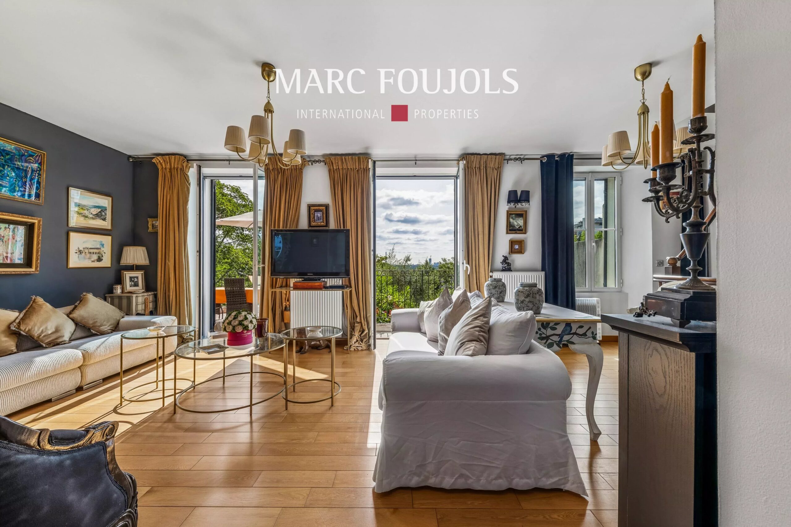
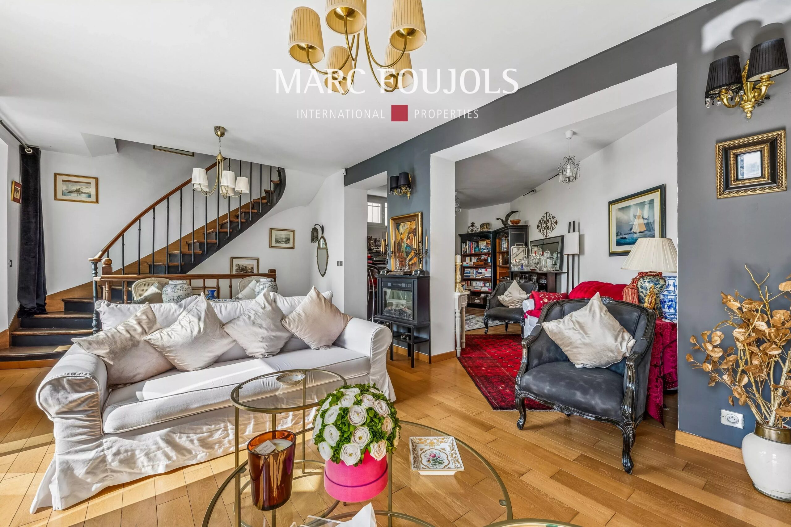
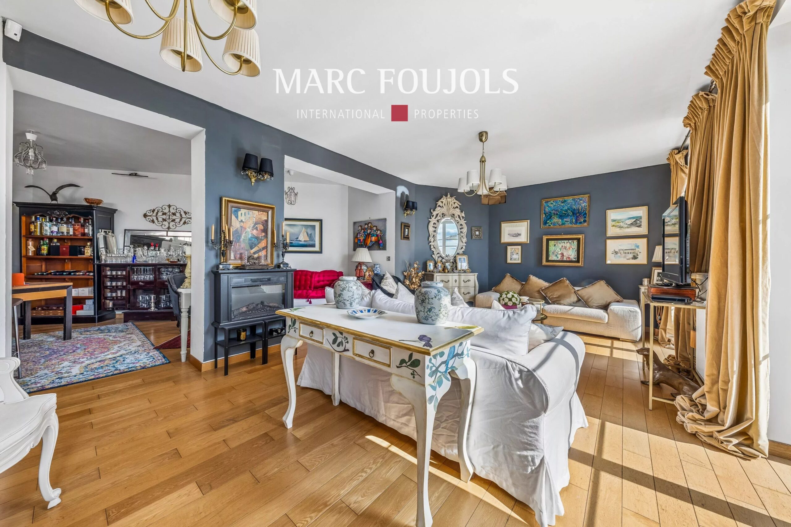
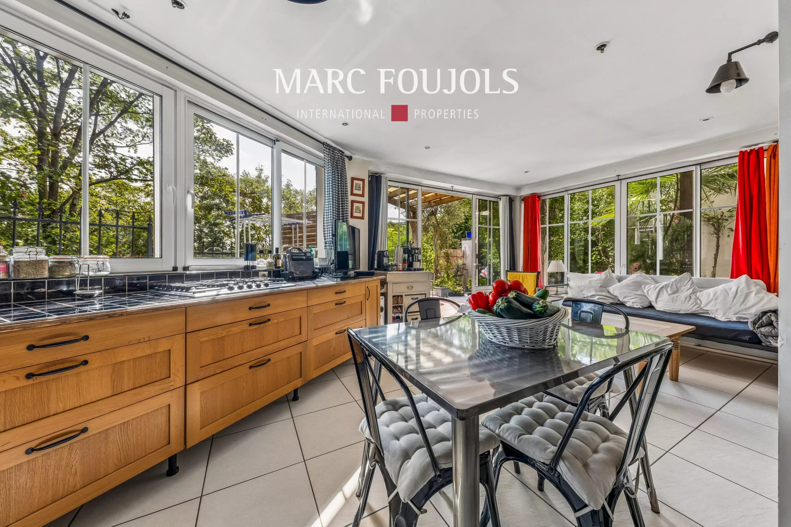
Very close to the city center of Suresnes, shops, public transport, and schools, this elegant family house built in 1939 offers about 195 m² of living space spread over four levels. Completely renovated in 2010, it features generous volumes, remarkable brightness, and several outdoor spaces offering, from the upper floors, exceptional panoramic views of Paris and the Eiffel Tower. The entrance is through a pleasant landscaped garden of about 40 m². The ground floor houses a large dining room extended by an open kitchen, furnished and equipped. This reception area opens directly onto a first tree-lined terrace, creating a true outdoor extension. A guest room with a water point and independent toilets complete this level. Accessible via a beautiful staircase, the first floor offers a large living room bathed in light thanks to its east and south exposures. It opens directly onto a superb terrace of about 33 m², offering a green environment and unobstructed views of Paris. A spacious office, easily convertible into an additional bedroom, completes this floor. The second level is dedicated to the sleeping area. It includes a large 18 m² bedroom with a private bathroom, a second bedroom, a shower room, and independent toilets. The top floor houses a magnificent master suite with a bathroom, a fitted dressing room, and a private balcony. From this level, the view becomes spectacular and encompasses the Bois de Boulogne as well as several emblematic monuments, including the Eiffel Tower. Bright and perfectly distributed, this house with very good standing amenities combines family comfort, reception spaces, and outdoor areas harmoniously. Its elevated position, in the heart of a residential and green environment, as well as its unique views over all of Paris, make it a rare property in Suresnes.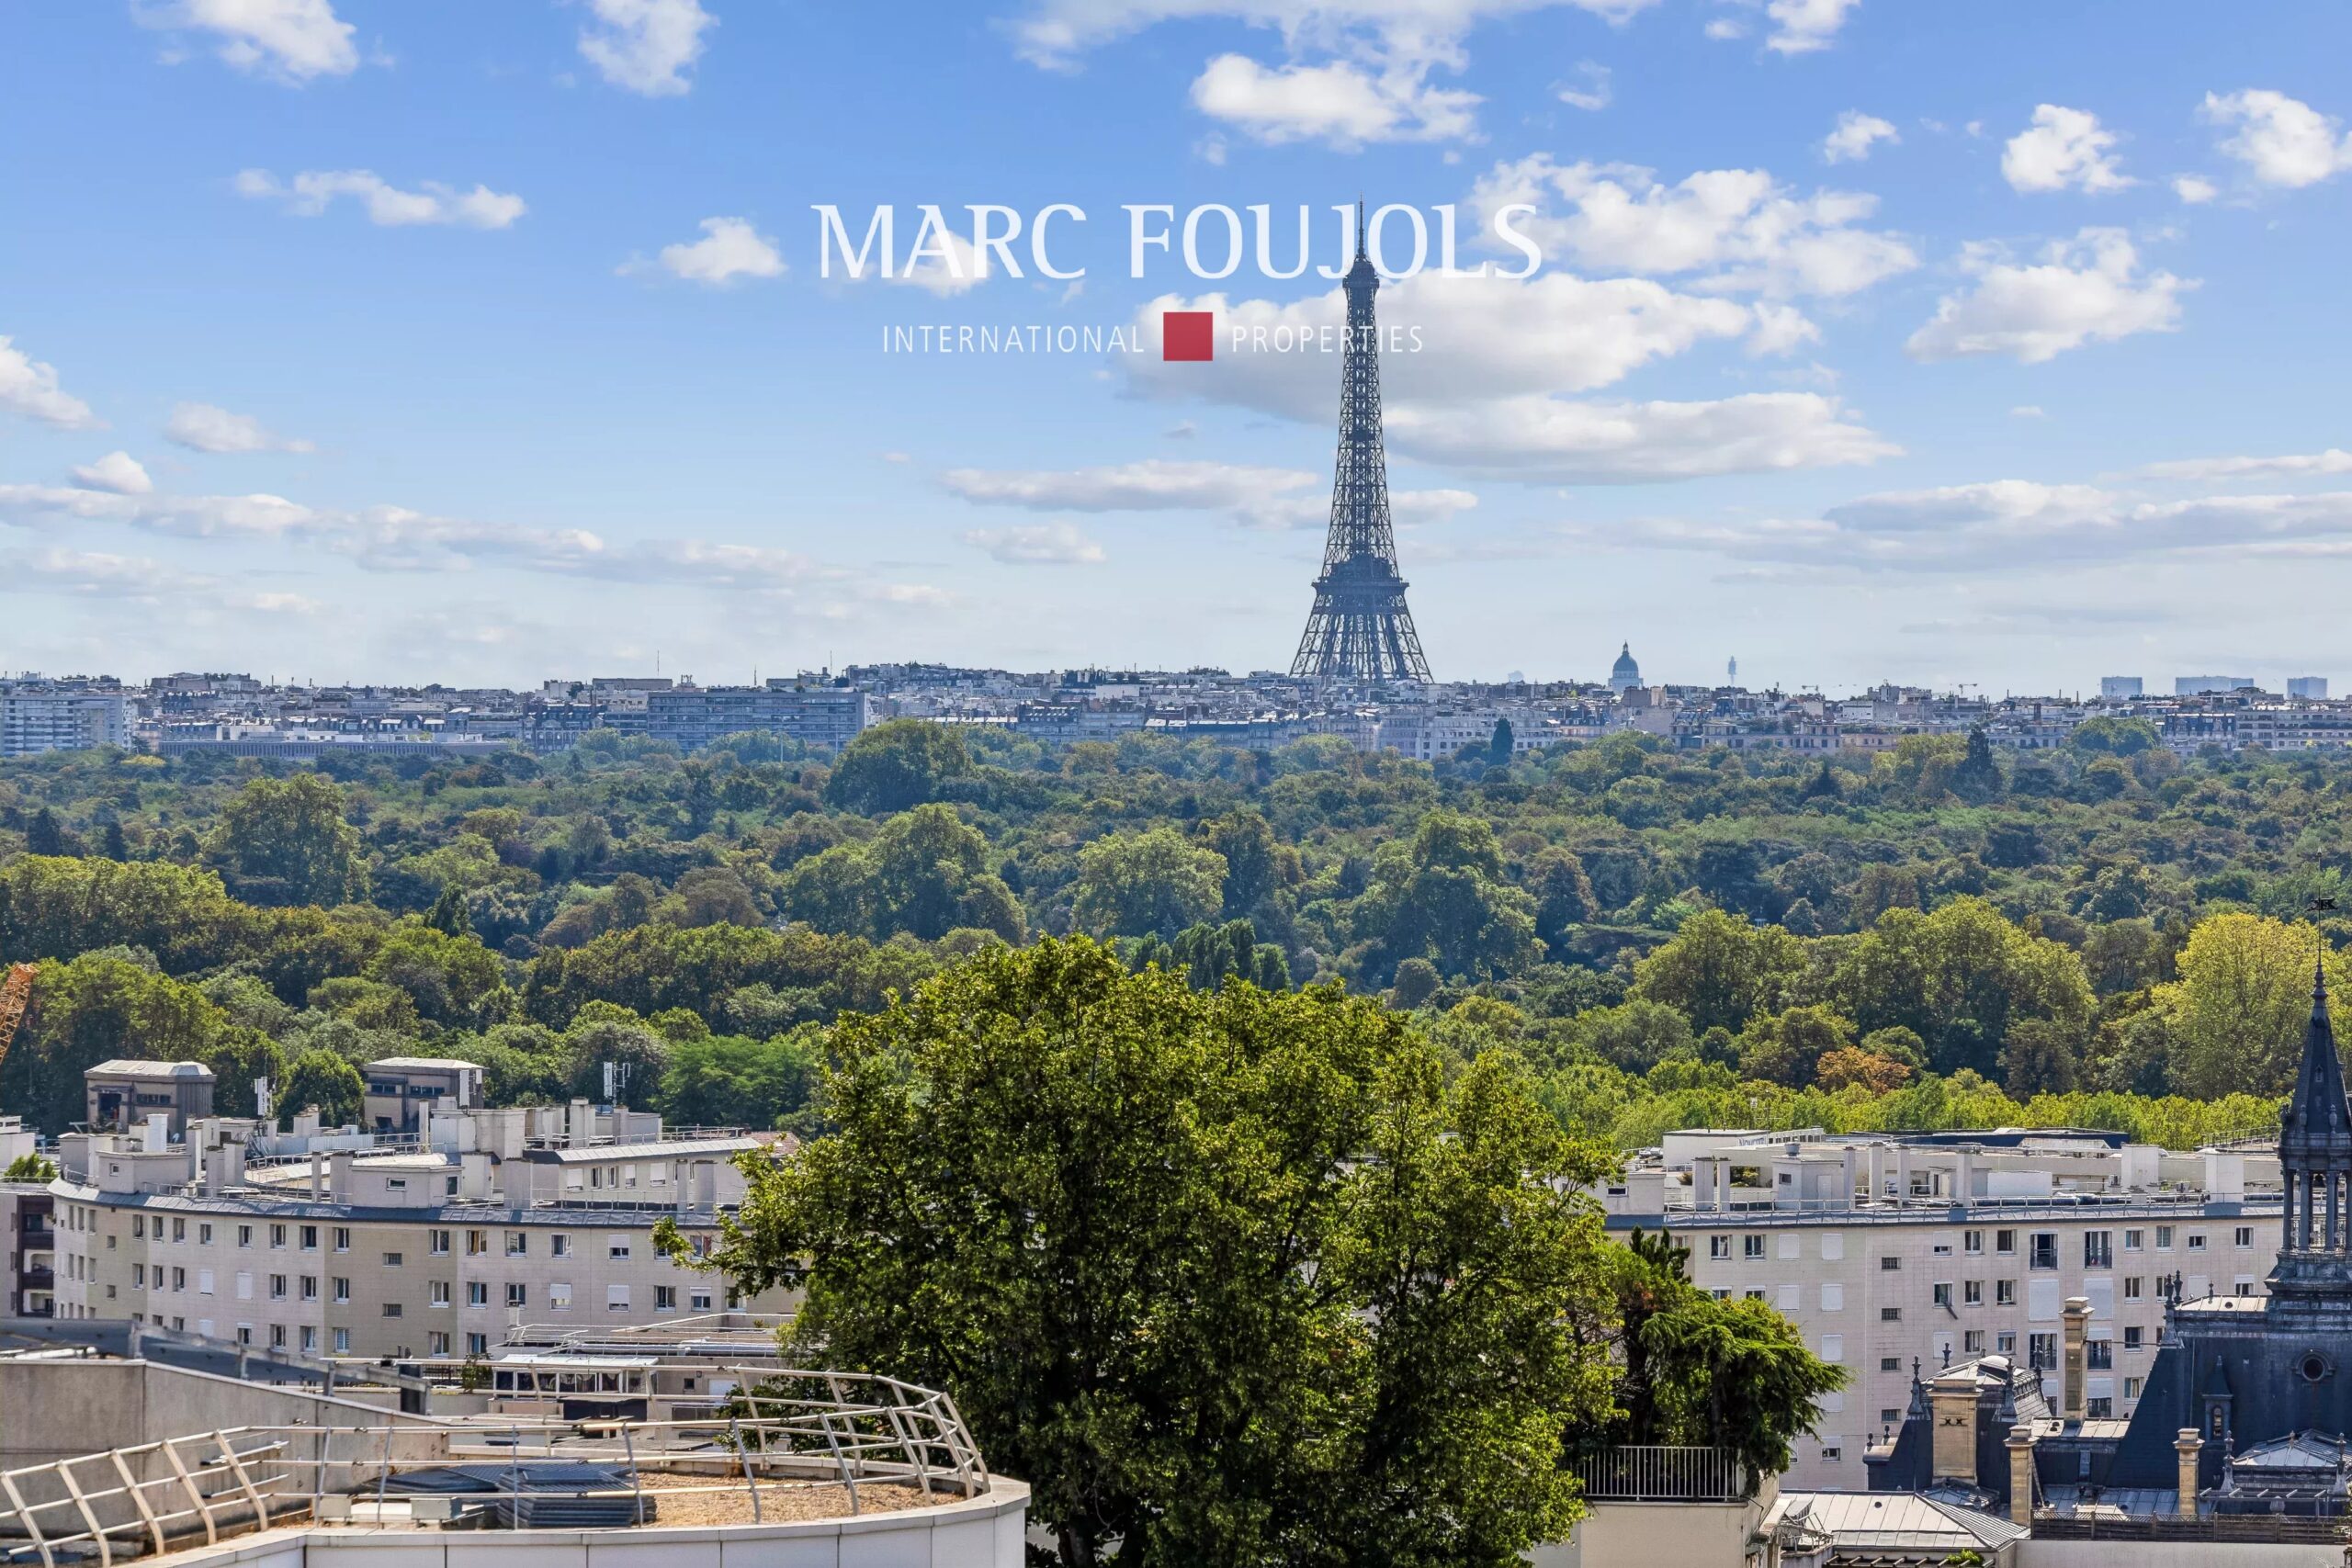
Details
Sub-type : House
General condition : Good condition
Year of construction : 1939
Standing : High standard
Location : Suresnes
Surface : 178.2m²
Rooms : 7
Orientation : South-east
Heating access : Individual
Type of heating : Gas
Heating mechanism : Central
Hot water access : Individual
Areas
1 Living-room 25.25m²
1 Study 16.52m²
2 Landings 2.33m²
2 Shower rooms 3.98m²
2 Bedrooms 17.7m²
2 Bathrooms / Lavatories 3.85m²
2 Bedrooms 11.75m²
3 Landings 1.47m²
3 Walk-in wardrobes 7.9m²
3 Principal bedrooms 19.49m²
1 Shower room / Lavatory 4.18m²
1 Terrace 33.49m²
3 Balconies 2.2m²
Services
Double glazing, Sliding windows, Safe, Electric shutters, Alarm system, Video security, Irrigation sprinkler
Proximities
Daycare, Train station, Golf, Hospital/clinic, Bus, Movies, Shops, Bus hub, Tennis, Tram