

See all results
Description
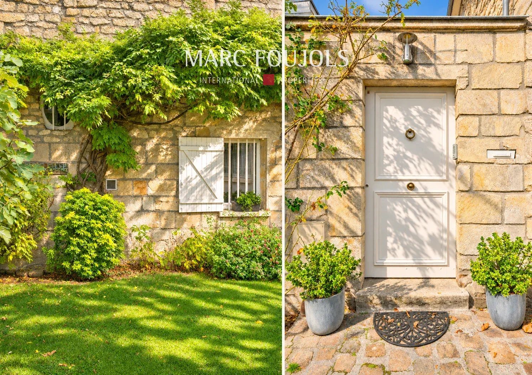
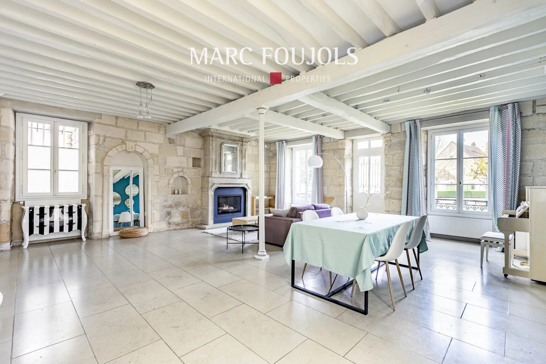
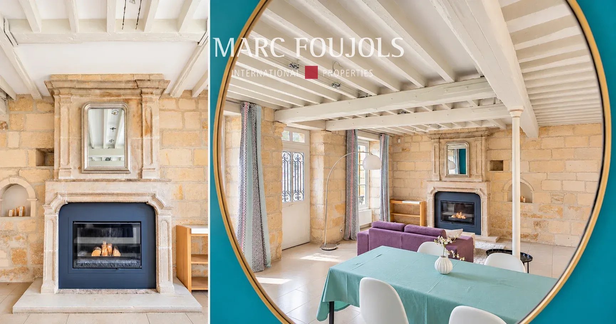
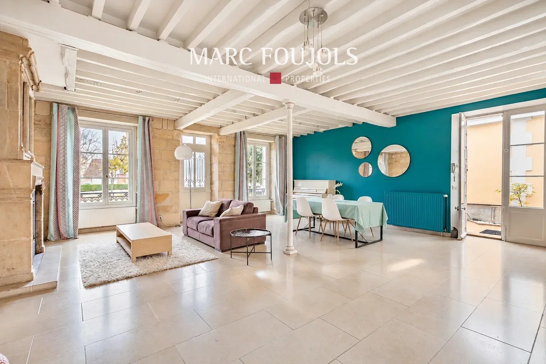
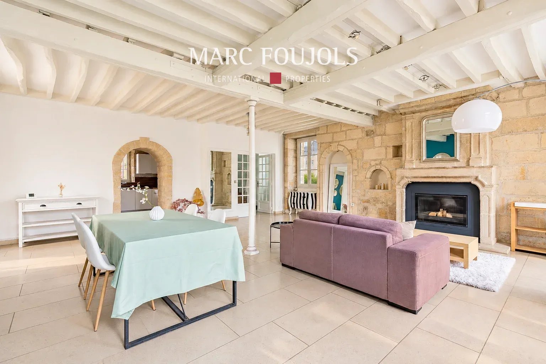
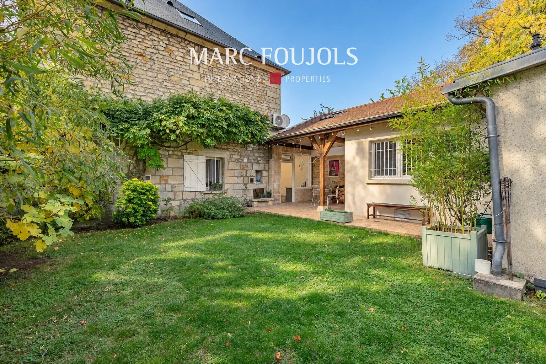
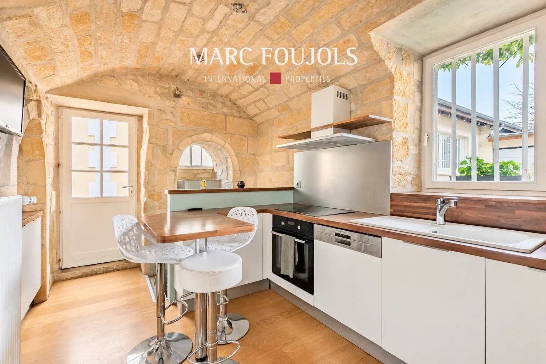
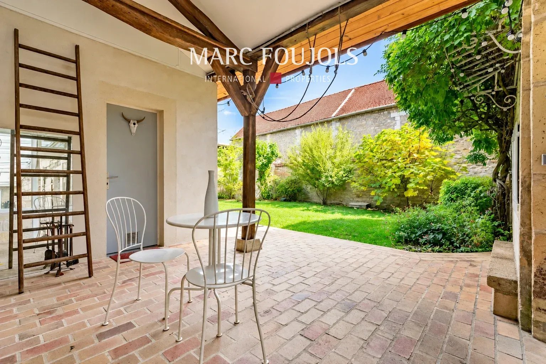
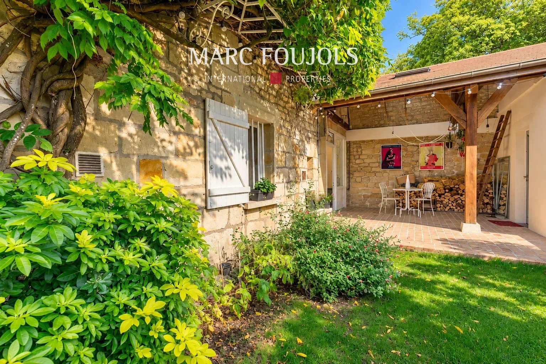
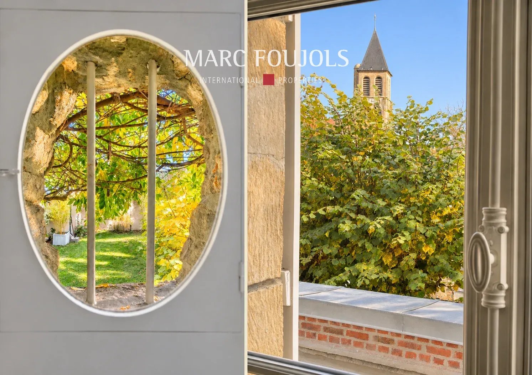
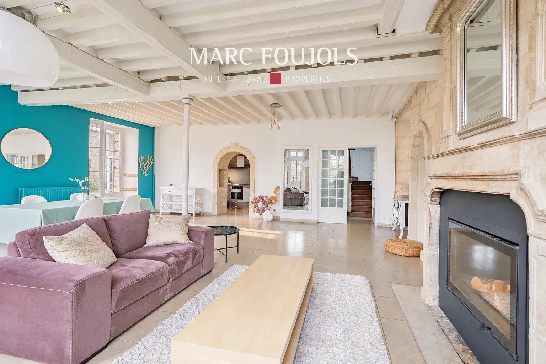
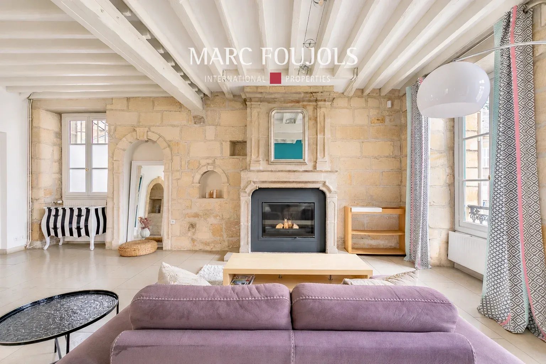
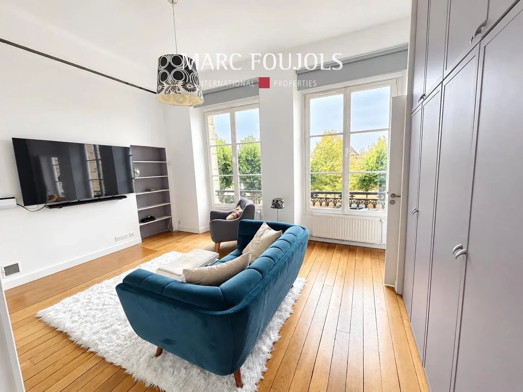
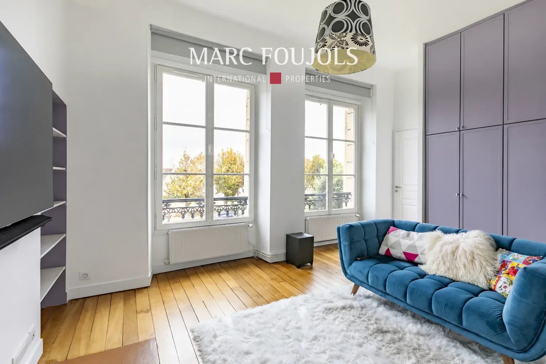
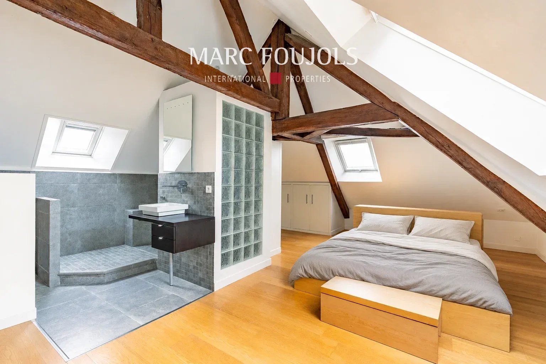
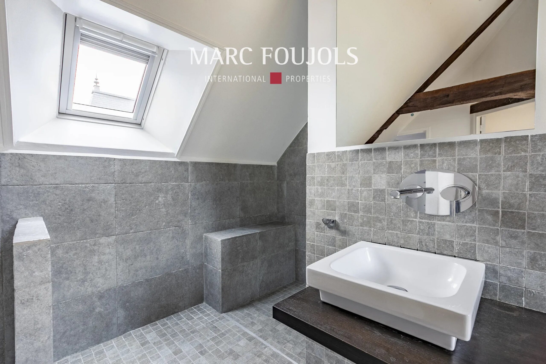
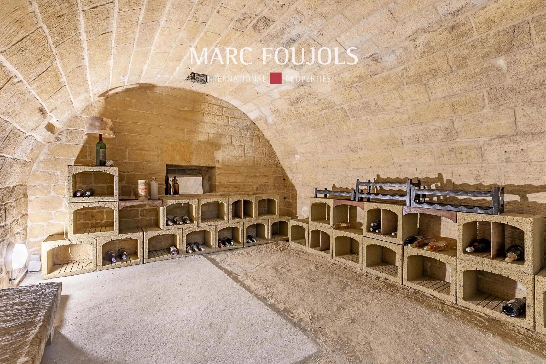
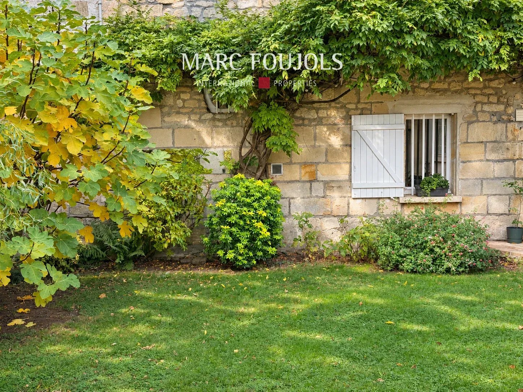
At the heart of a historic center near Gouvieux/Chantilly, just a few minutes on foot from shops and schools, this old 17th-century provostry offers a living environment steeped in history. Covering approximately 210 m², this stone house combines architectural character and a family atmosphere, close to Chantilly and less than an hour from Paris by train. The old features and the high ceilings fully contribute to the charm of the house: period parquet flooring, stone walls, beams, and a vaulted kitchen. A fireplace from an old castle, fully reconstructed and fitted with an insert, completes this ensemble. Combining the living room and dining room over nearly 50 m², the generously sized reception room features a Burgundy stone floor. The conservatory extends the living spaces and connects the entrance to the garden. On the first floor, four bedrooms, including one larger than 20 m², as well as a bathroom with bathtub and shower complete this level. The top floor houses a large master suite under exposed beams, with a shower room and dressing room, as well as a room that can be used as an office or an additional bedroom. This level benefits from reversible air conditioning. At the rear, the garden of about 280 m², enclosed by walls and sheltered from views, offers a private setting enhanced by a covered terrace. A vaulted cellar, a laundry room, and a garage complete the property. A characterful family home, suitable both as a main residence and as a country house near Paris.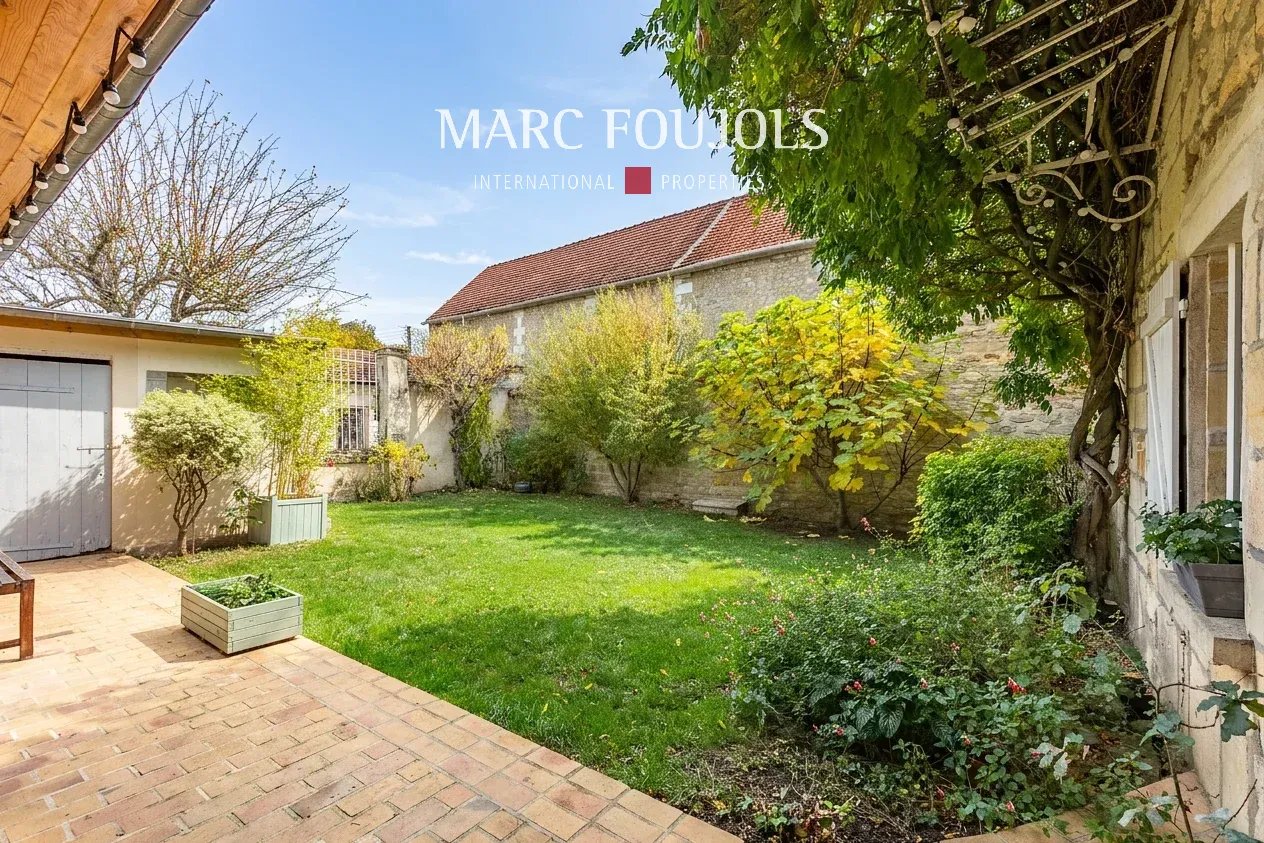
Details
Sub-type : House
General condition : Excellent condition
Year of construction : 1684
Style : 1700
Location : Chantilly
Surface : 210m²
Rooms : 8
Orientation : South-east
Heating access : Individual
Type of heating : Gas, Electric, Wood
Heating mechanism : Radiator, Air-conditioning, Fireplace
Hot water access : Individual
Areas
1 Living room/dining area 50m²
1 Kitchen 9m²
1 Landing 5m²
1 Lavatory 1m²
1 Veranda 26m²
1 Bedroom 13m²
1 Bedroom 11m²
1 Bedroom 20m²
1 Study 9m²
1 Lavatory 1m²
1 Bathroom 8m²
1 Landing 7m²
1 Walk-in wardrobe 5m²
1 Lavatory 1m²
1 Shower room 5m²
1 Suite 27m²
1 Bedroom 11m²
1 Land 280m²
Services
Water softener, Fireplace, Double glazing, Internet, Connected thermostat, Fence, Outdoor lighting, Optical fiber
Proximities
Airport, Bus, Town centre, Shops, Day care, Primary school, Train station, Public parking, Supermarket