

See all results
Description
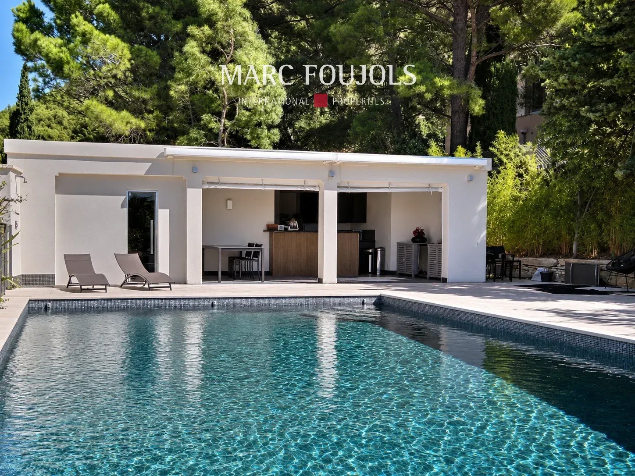
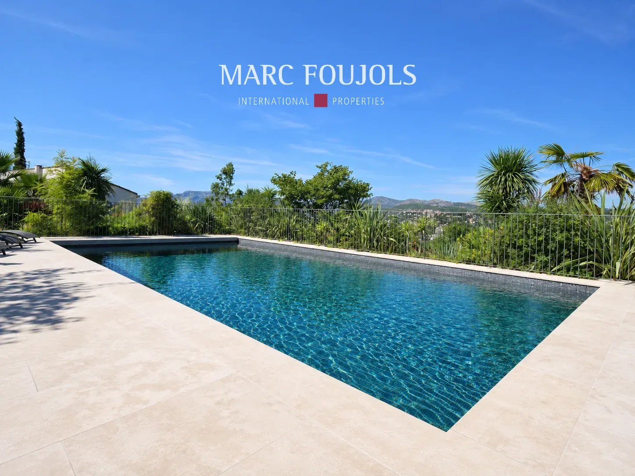
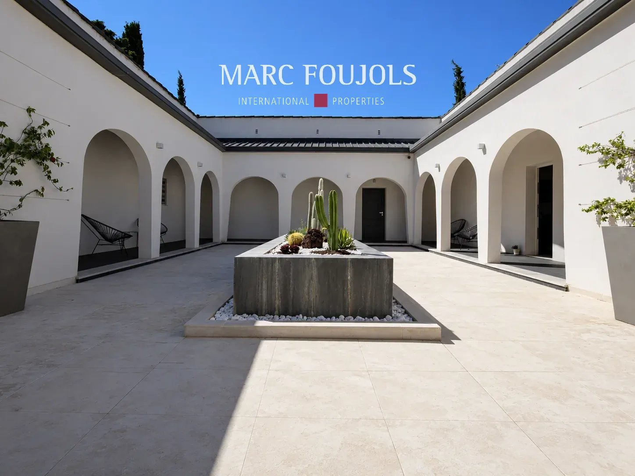
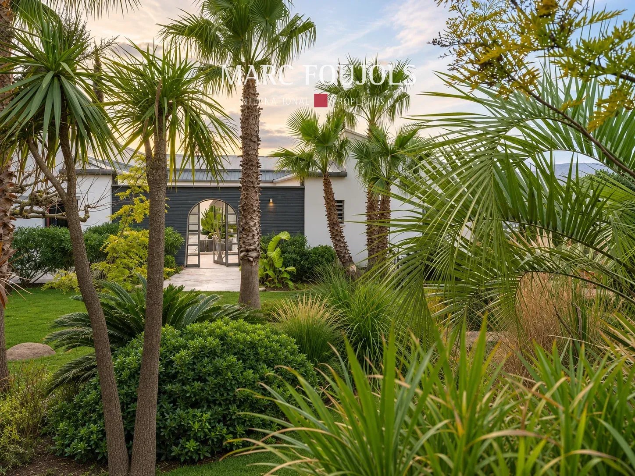
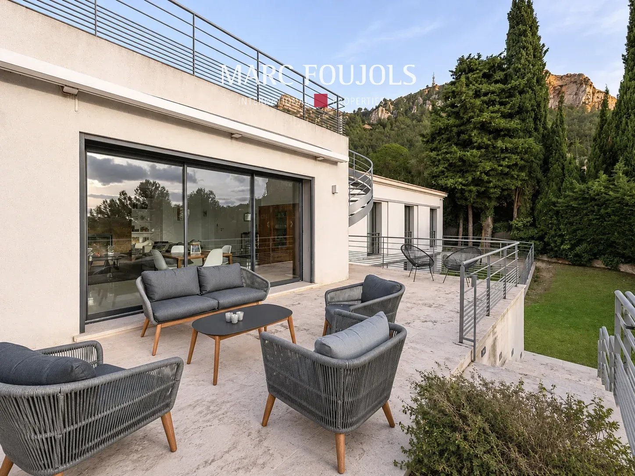
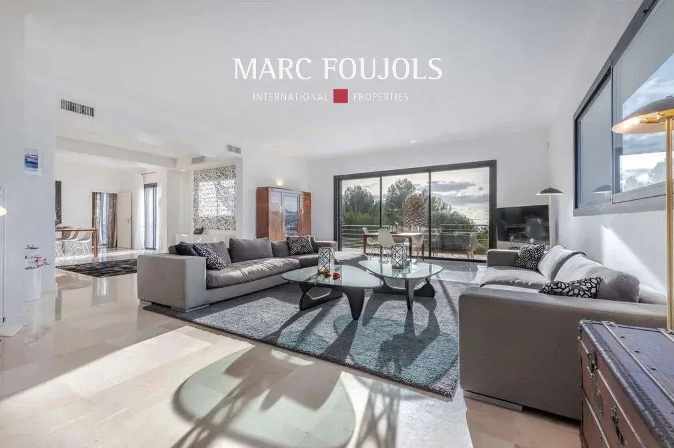
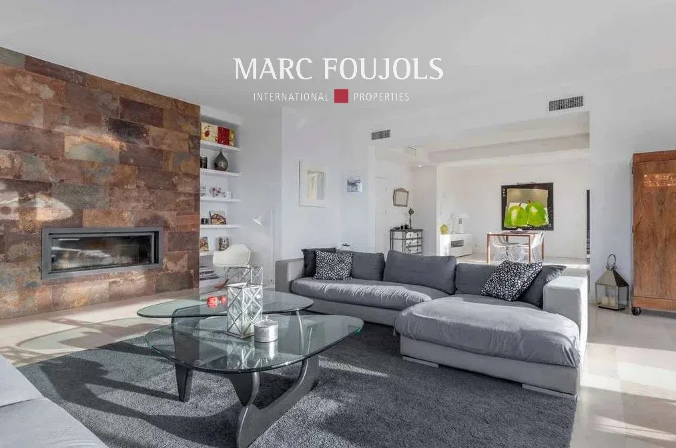
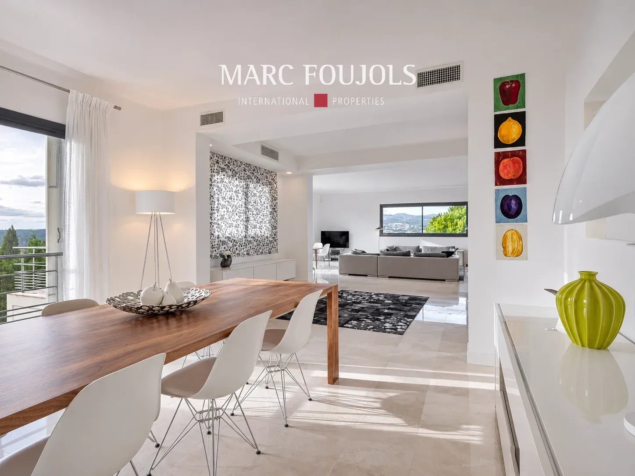
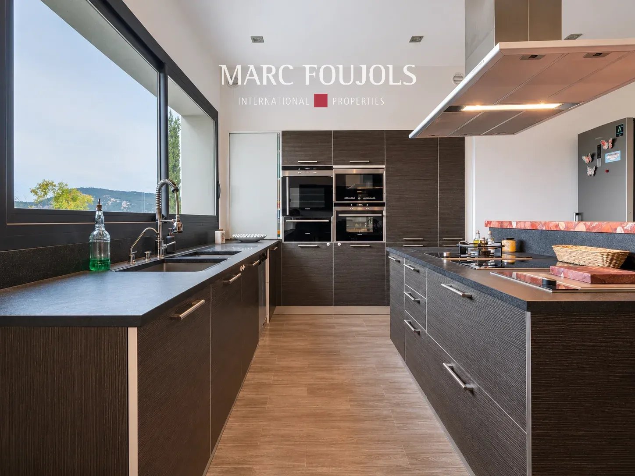
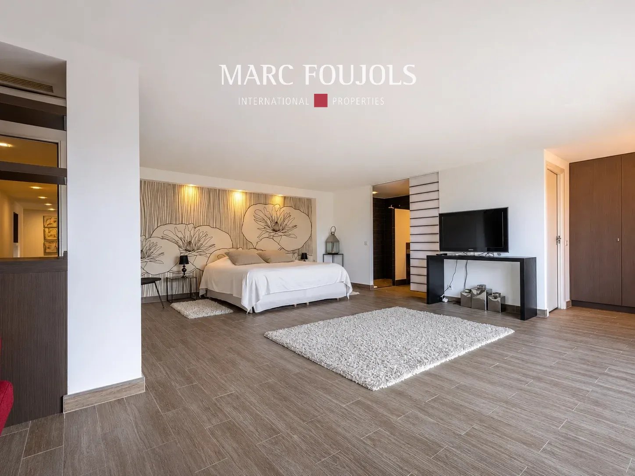
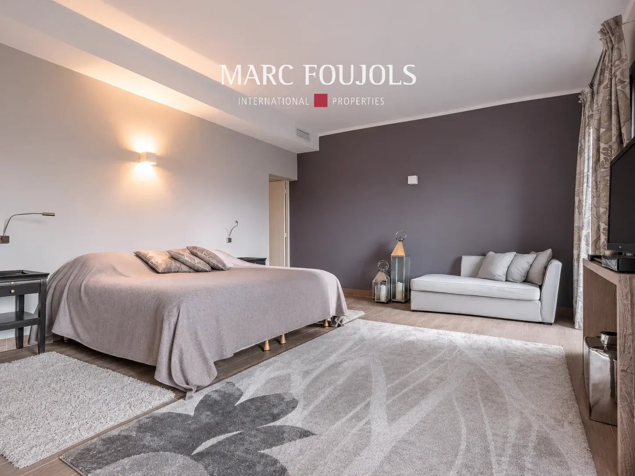
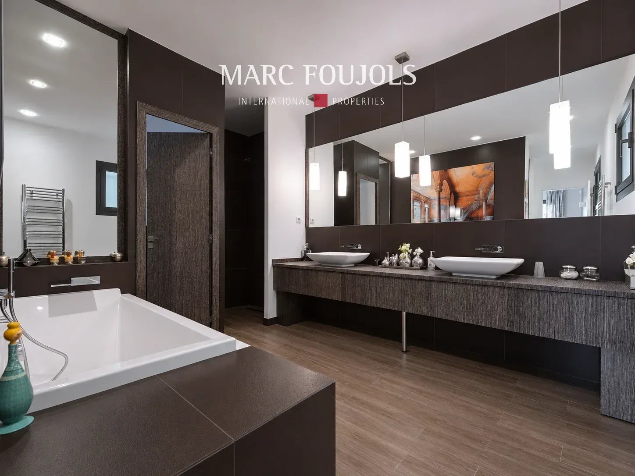
Ideally located in Cassis, this remarkable architect-designed villa of approximately 470 m² benefits from an exceptional view of the bay and surrounding hills, in a privileged environment. Built on two levels, the property impresses with its generous volumes, brightness, and architecture arranged around a superb landscaped patio. The reception areas include a large living room with a fireplace, widely open to the outside thanks to large bay windows offering a panoramic sea view. A fully equipped independent kitchen of about 25 m² completes this living space. The sleeping area offers seven bedrooms, including five suites, as well as six bathrooms, allowing to host family and guests in complete privacy. A climate-controlled wine cellar with humidity control, a laundry room, a pantry, a double garage, and several parking spaces complete the amenities. Outside, a magnificent landscaped garden of about 2,800 m², planted with Mediterranean species, exotic plants, and fruit trees, features a heated pool measuring 13 × 6 m, a pool house with kitchen and summer lounge, as well as a pétanque court. A rare property in Cassis, combining contemporary architecture, quality amenities, and exceptional views of the Mediterranean.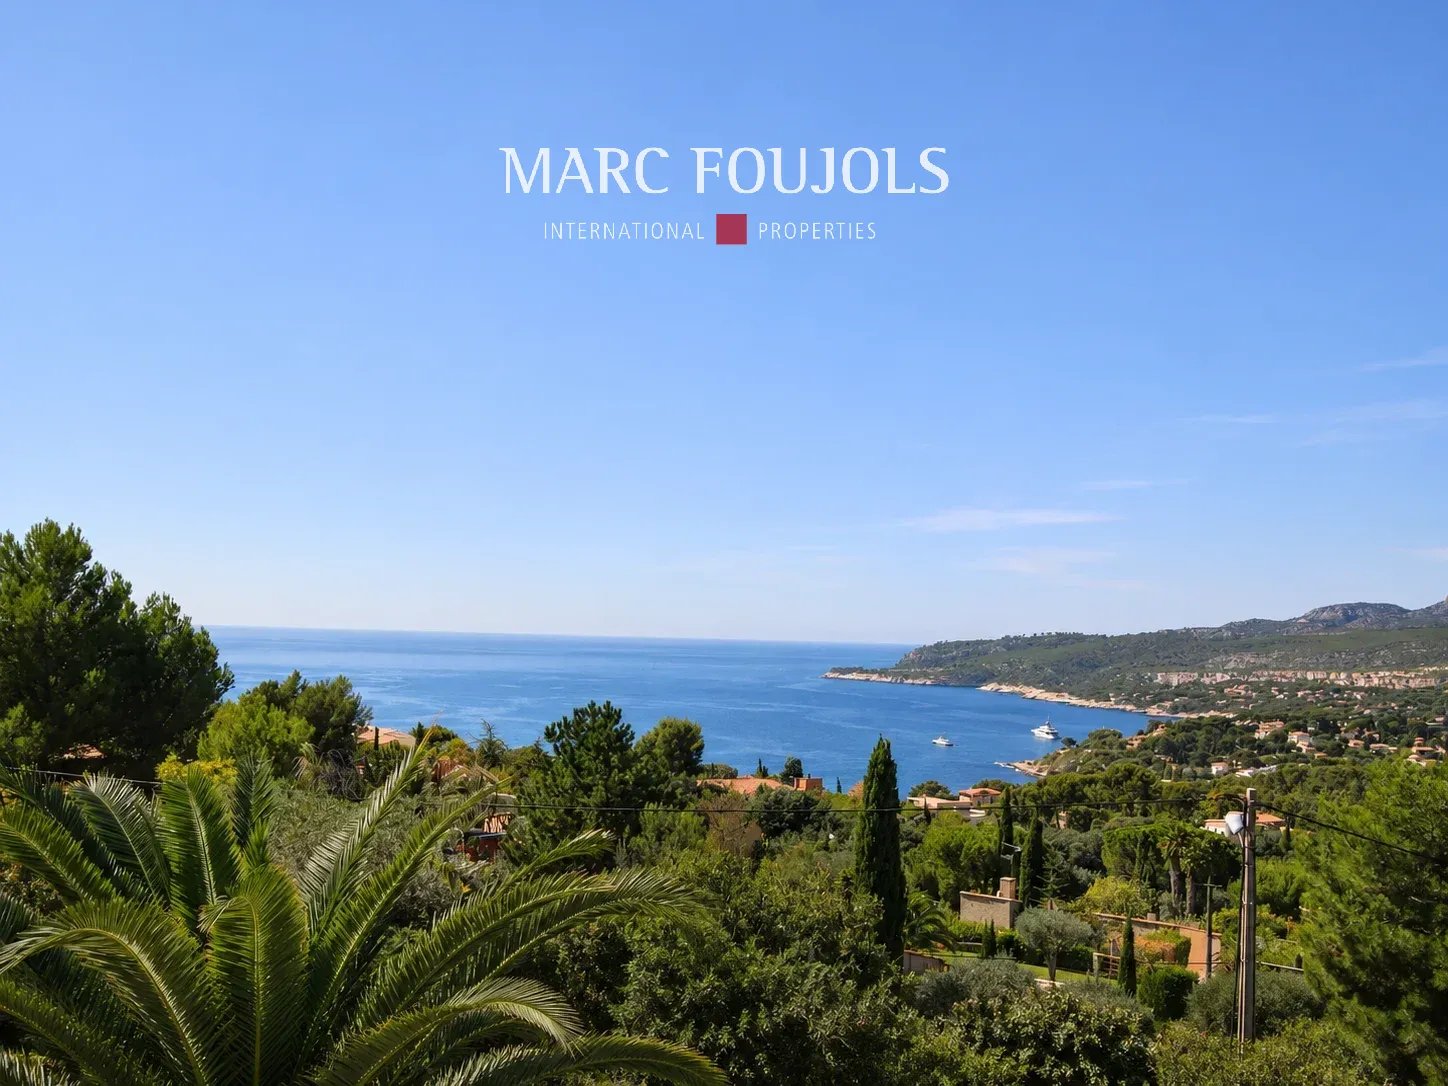
Details
Sub-type : House
General condition : Excellent condition
Location : Cassis
Surface : 406m²
Rooms : 9
Orientation : South
Heating access : Individual
Hot water access : Individual
Areas
1 Living-room
1 Dining room
1 Equipped kitchen
7 Bedrooms
3 Bathrooms
3 Shower rooms
1 Play room
1 Laundry room
1 Garage
1 Terrace
1 Garden
1 Land 2800m²
Services
Fireplace, Car port, Outdoor lighting, Security door, Swimming pool
Proximities
Airport, Town centre, Shops, Sea, Sea port