

Description
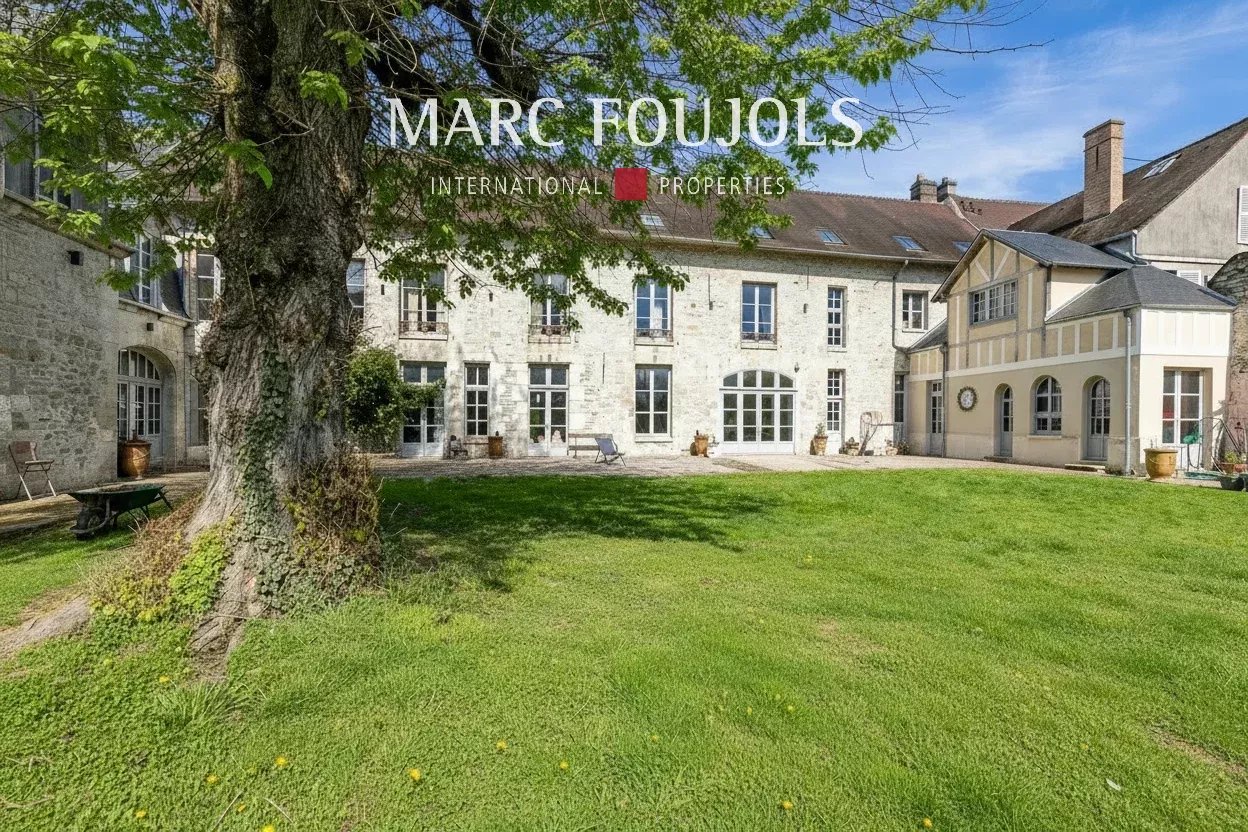
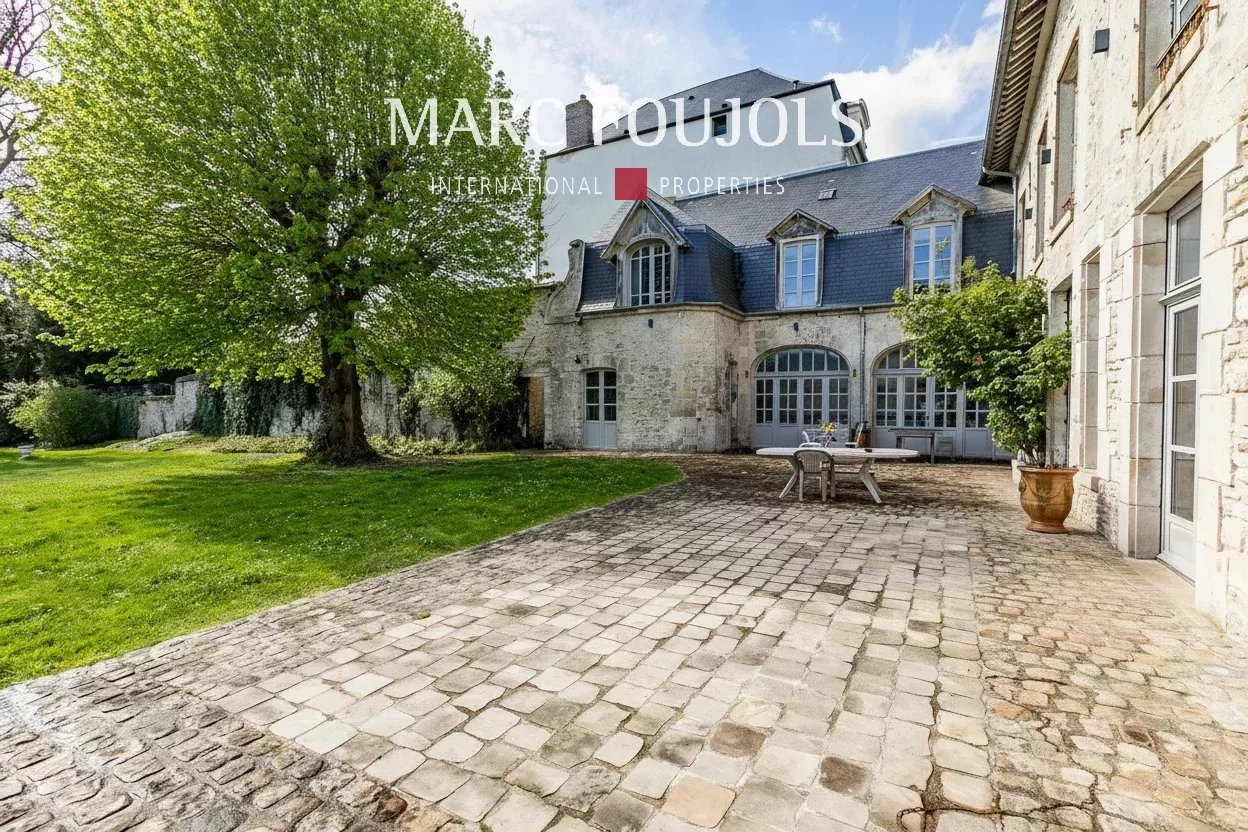
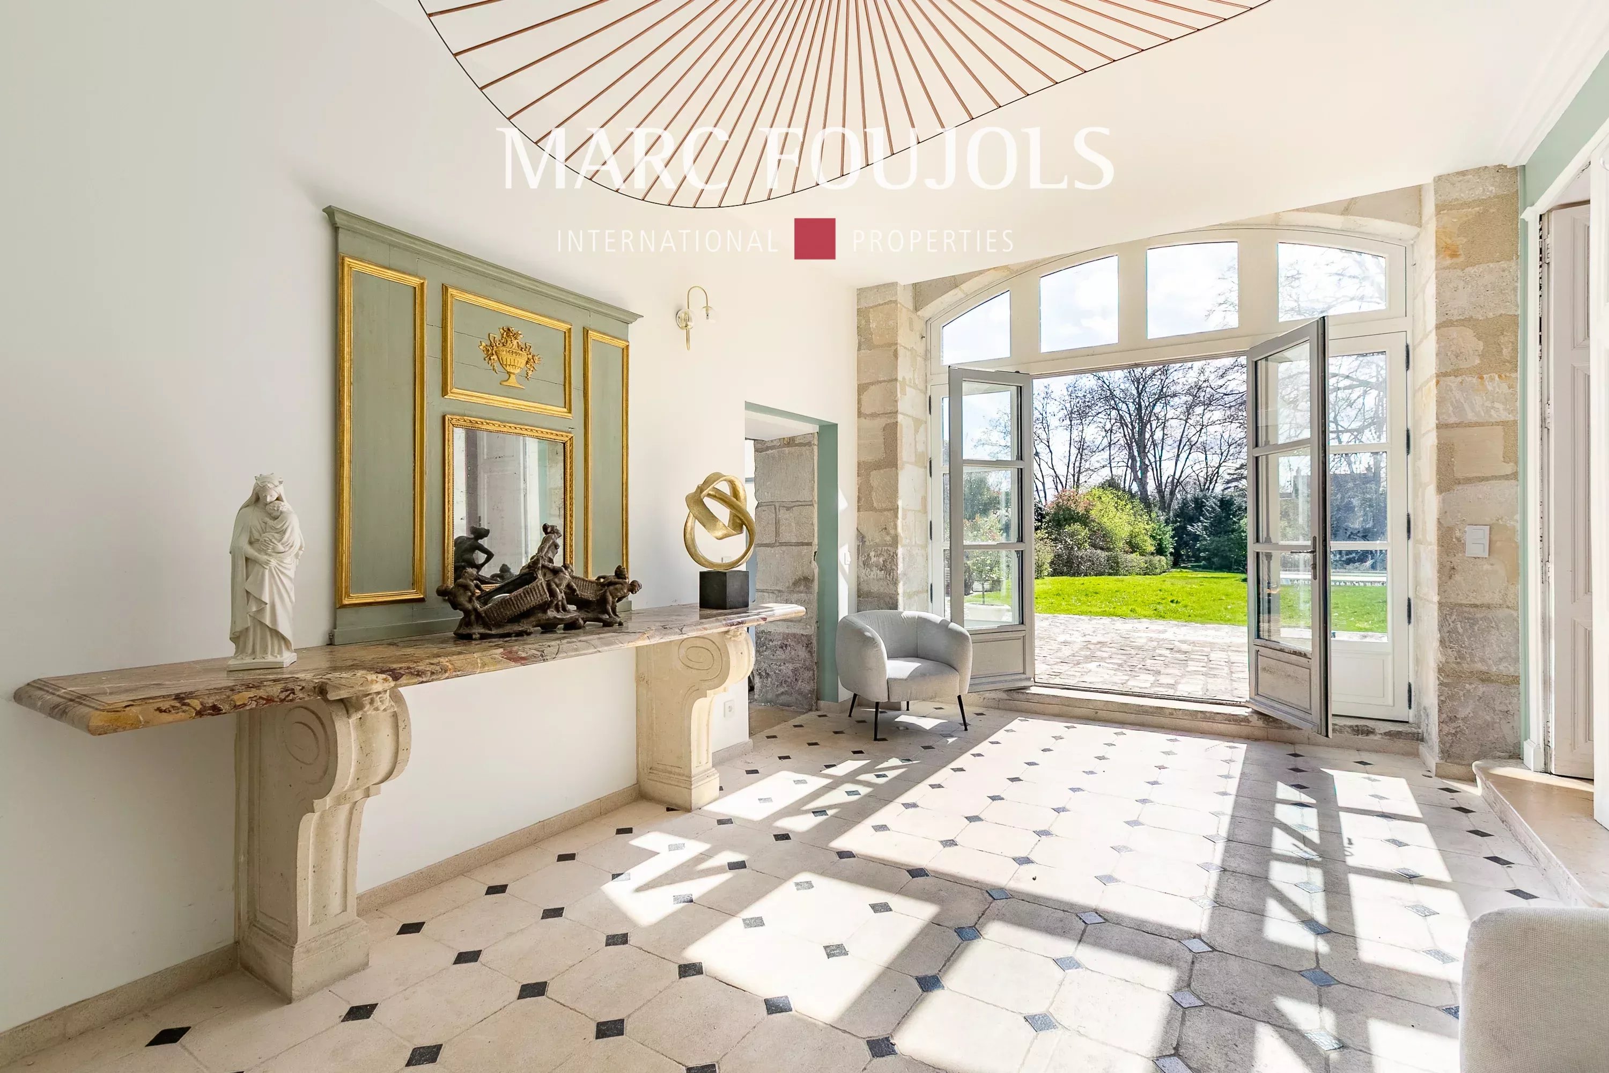
Discover the charm and grandeur of this exceptional 620 m² residence in Senlis, boasting 9 spacious bedrooms and a total of 16 versatile rooms. With its elegant stone facade, large windows, and beautiful garden views, this property seamlessly blends historic character with modern comfort. The inviting living areas feature a classic fireplace, double glazing, and a bright, airy ambiance throughout. Enjoy luxurious amenities including a rejuvenating jacuzzi, outdoor lighting, and a secure fenced perimeter for total privacy. The property is equipped with high-speed optical fiber internet, an efficient intercom and videophone system, ensuring both convenience and security. Entertain guests on the expansive terrace or at the private tennis court, and take advantage of the unique bike rental amenity for outdoor exploration. Perfect for large families or those who love to host, this house promises both relaxation and recreation in a peaceful setting. Located in the sought-after town of Senlis, just steps from local attractions and natural beauty, this residence is a rare opportunity to own a true piece of French heritage enhanced by modern luxuries.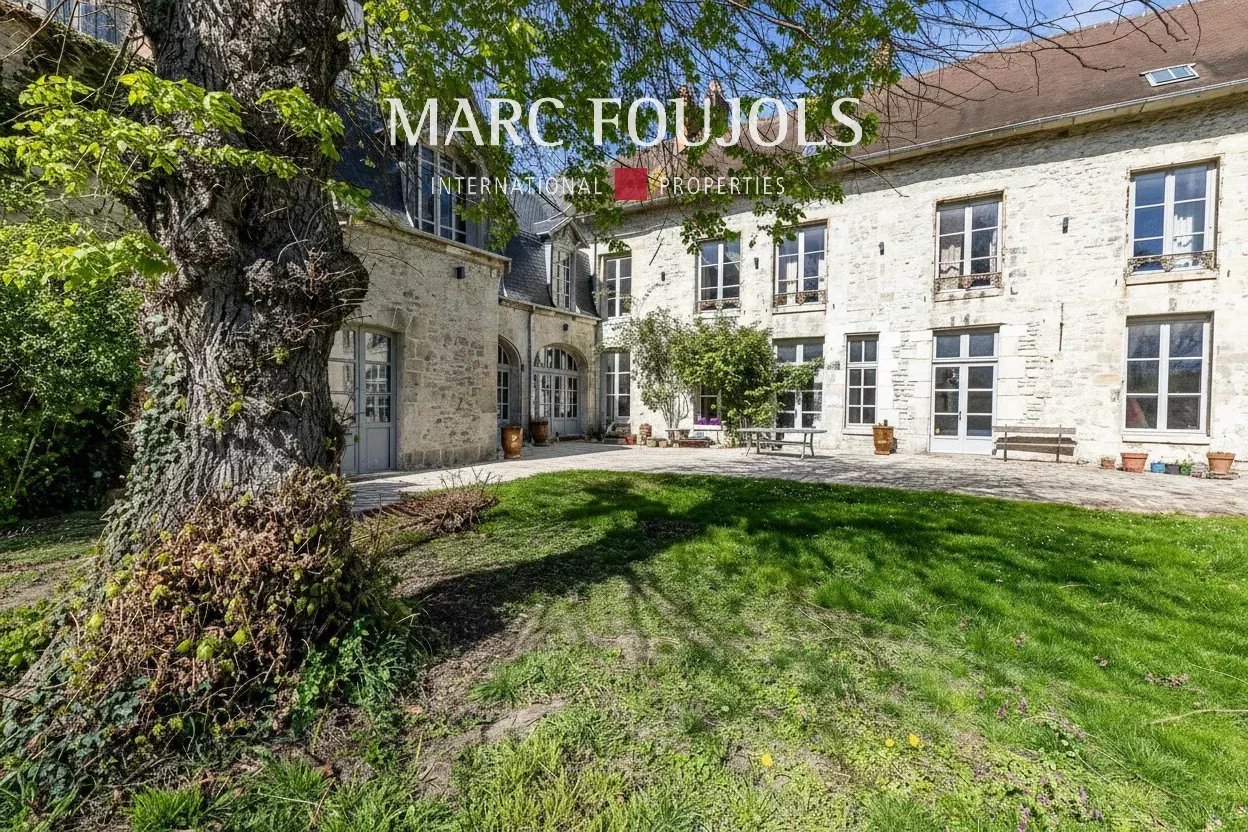
Details
Sub-type : House
General condition : Good condition
Year of construction : 1800
Standing : High standard
Location : Senlis
Surface : 620m²
"Carrez" act : 620 m²
Rooms : 16
Orientation : South
Heating access : Individual
Type of heating : Gas
Heating mechanism : Central
Hot water access : Individual
Areas
1 Entrance 25.65m²
1 Storage room 32.25m²
1 Maintenance room 2.55m²
1 Corridor 9.1m²
1 Lavatory 2.3m²
1 Living-room 30.65m²
1 Living-room 33.7m²
1 Eat-in kitchen 45.6m²
1 Dining room 33.7m²
1 Landing 9.9m²
1 Living-room 22.5m²
1 Bedroom 12.25m²
1 Mezzanine 8.3m²
1 Shower room 4m²
1 Corridor 2.4m²
1 Laundry room 10m²
1 Bedroom 33m²
1 Bathroom 12m²
1 Bedroom 22m²
1 Shower room 10m²
1 Landing 6.2m²
1 Bedroom 24m²
1 Lavatory 1.6m²
1 Corridor 4.85m²
1 Bathroom 4.9m²
1 Bedroom 20.8m²
1 Corridor 9m²
1 Lavatory 1m²
1 Children's room 8.2m²
1 Shower room 4.85m²
1 Landing 4.7m²
1 Play room 53m²
1 Lavatory 1.1m²
1 Suite 19.3m²
1 Landing 10m²
1 Bedroom 6m²
1 Bedroom 8.4m²
1 Bathroom / Lavatory 4.75m²
1 Sauna 22.55m²
1 Cellar
1 Garden shelter 32m²
1 Land 3928m²